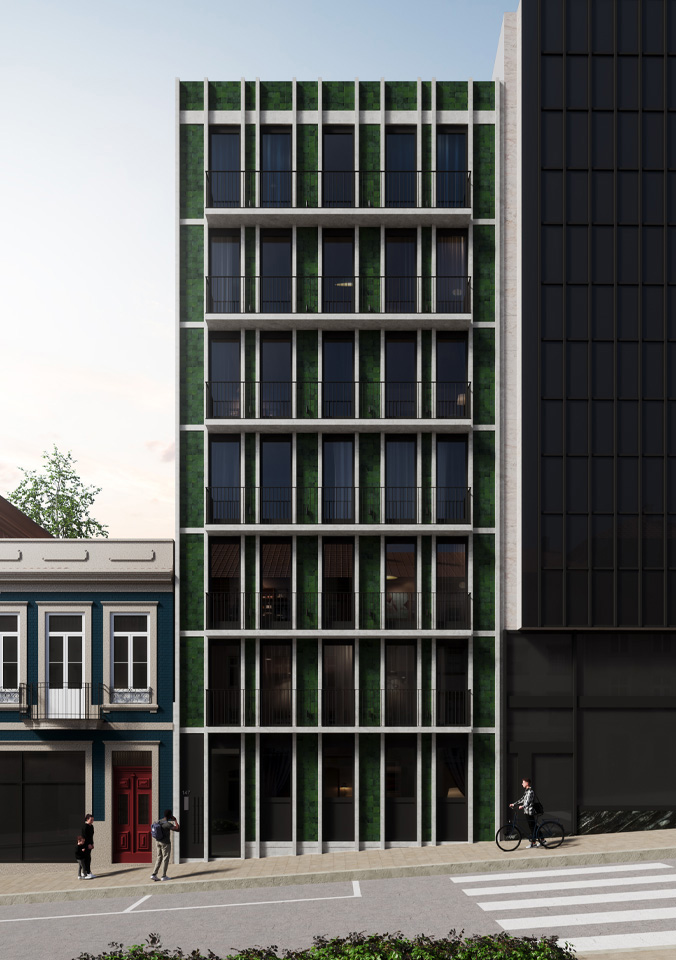
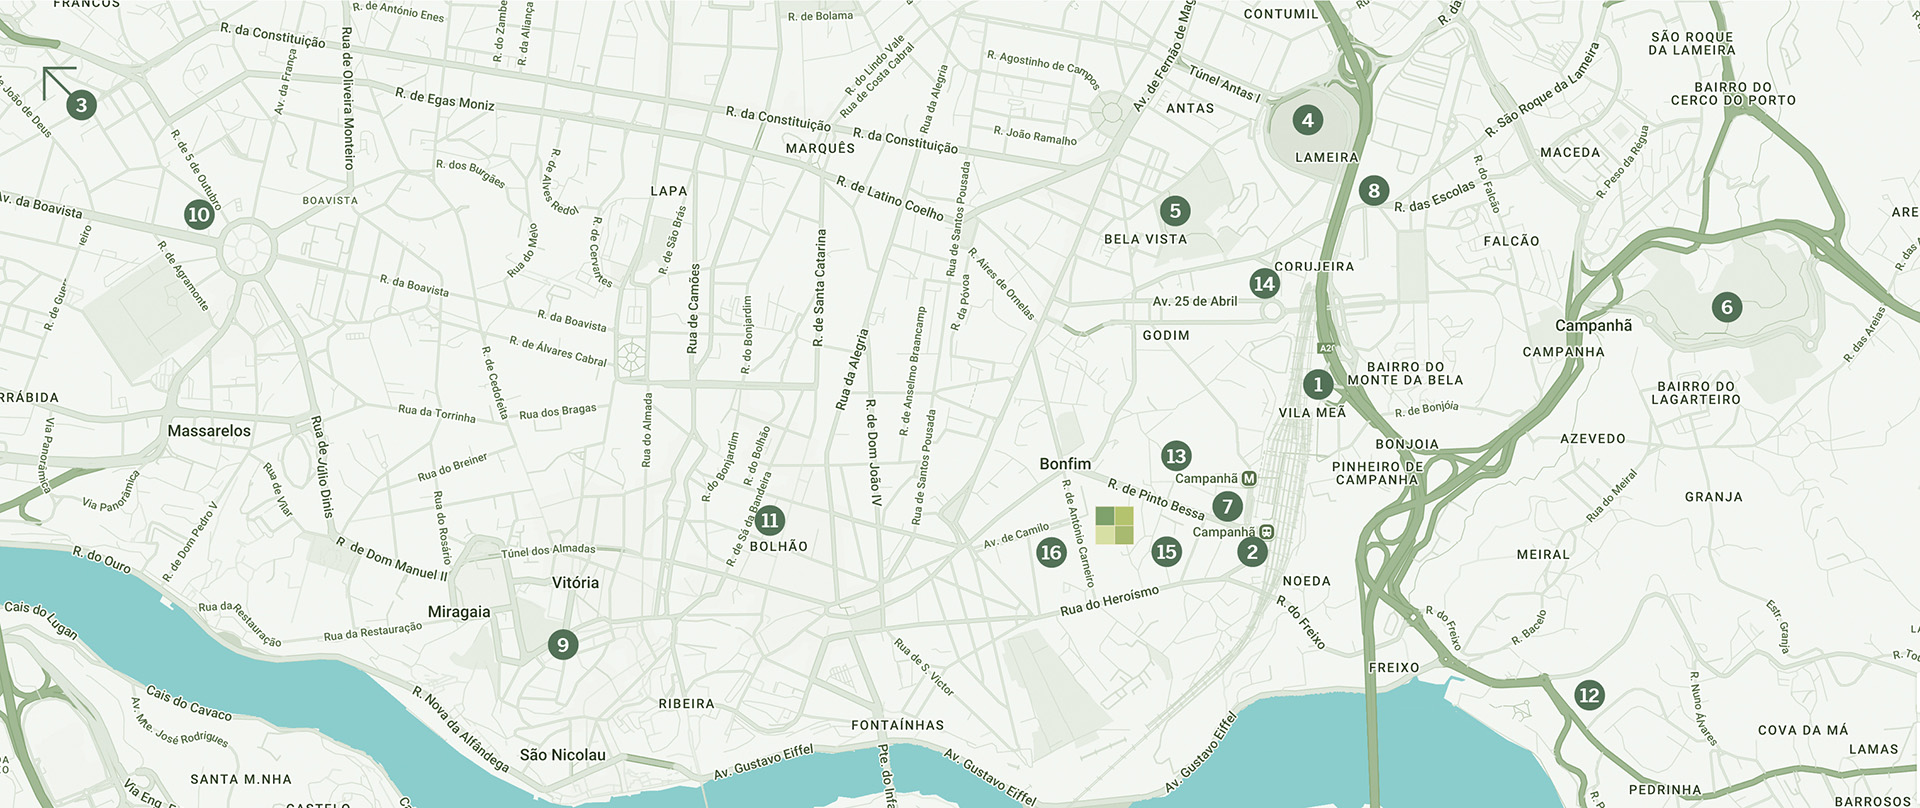
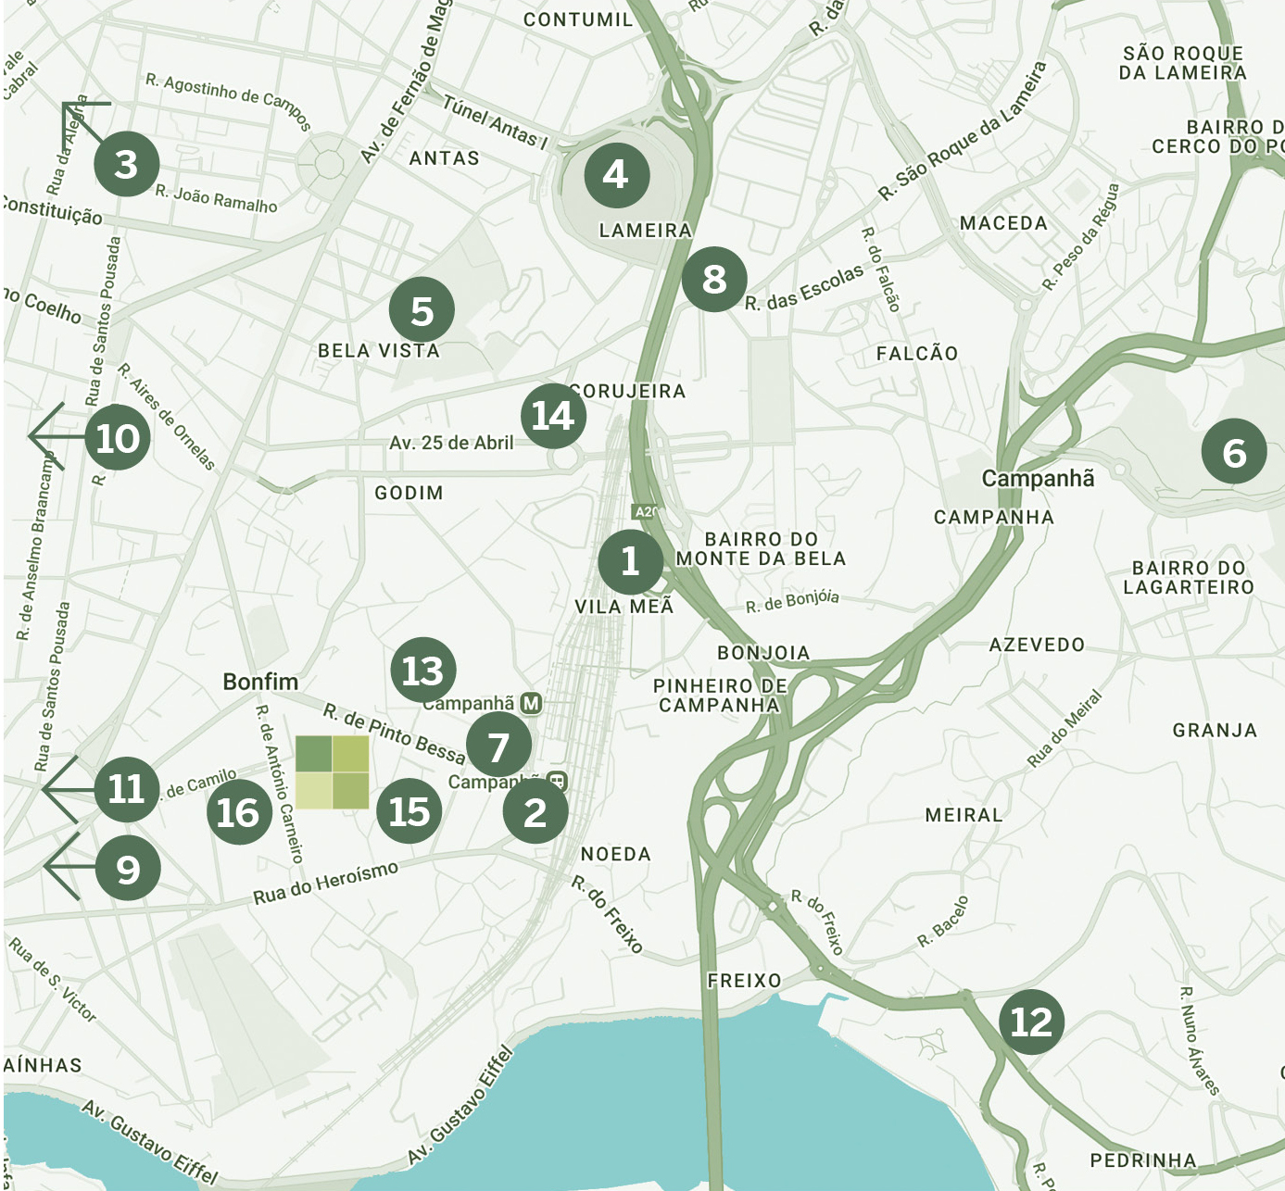
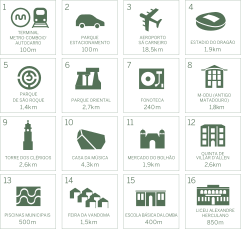
Campanhã is at the heart of Porto’s main axis of expansion and modernisation, establishing itself as a new urban hub. The residents of Campanhã have Porto at their feet. Extremely well-served by road infrastructure and public transport, both the public and private sectors have heavily invested in creating facilities and amenities related to culture, mobility, and technology in Campanhã, attracting residents eager to integrate into and benefit from this growing momentum, while remaining easily connected to other key areas of the city.
The New Central Hub of Porto
Campanhã is at the heart of Porto’s main axis of expansion and modernisation, establishing itself as a new urban hub. The residents of Campanhã have Porto at their feet. Extremely well-served by road infrastructure and public transport, both the public and private sectors have heavily invested in creating facilities and amenities related to culture, mobility, and technology in Campanhã, attracting residents eager to integrate into and benefit from this growing momentum, while remaining easily connected to other key areas of the city.
T2 - Unit A
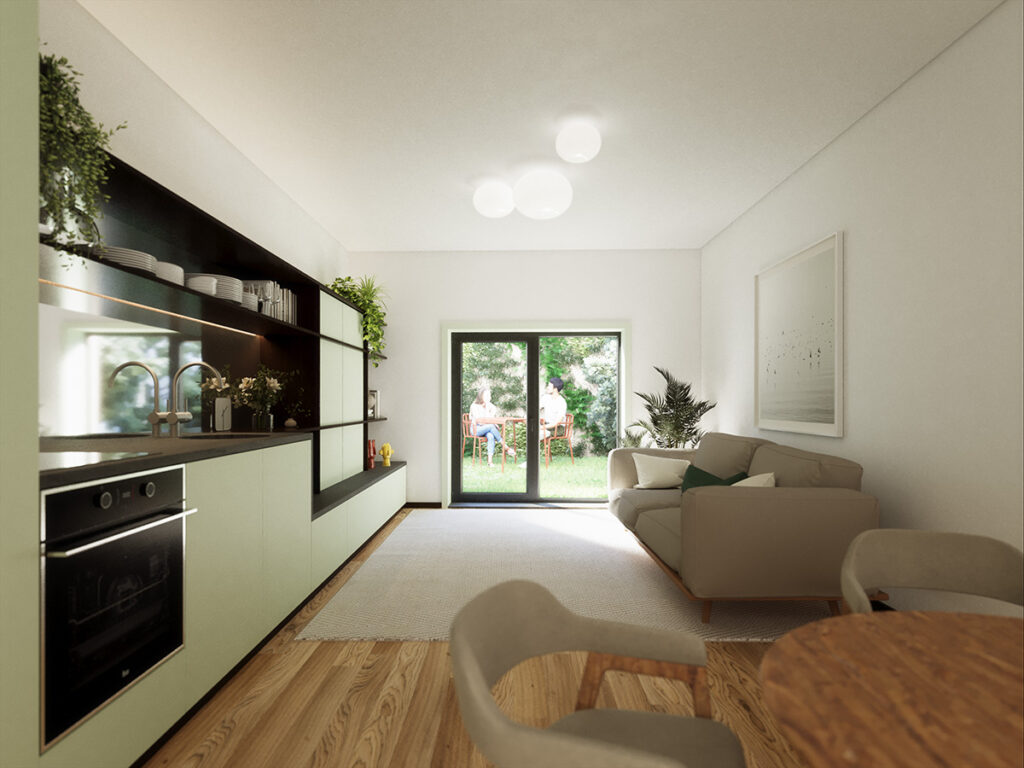
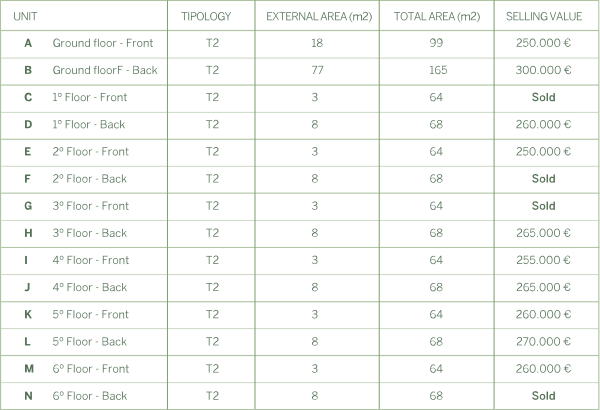
Two-bedroom flat located on the ground floor, with 99m² of built area and an 18m² courtyard. It has one front facing northeast (the street-facing façade) and another facing southwest (the rear façade). The bedrooms face northeast, while the living room and open-plan kitchen face southwest hand have direct access to the courtyard.
Two-bedroom flat located on the ground floor, with 99m² of built area and an 18m² courtyard. It has one front facing northeast (the street-facing façade) and another facing southwest (the rear façade). The bedrooms face northeast, while the living room and open-plan kitchen face southwest hand have direct access to the courtyard.
Two-bedroom flat located on the ground floor, with 165m² of built area and two courtyards—one with an area of 12m² and the other 65m²—both facing southwest (rear façade). The bedrooms, living room, and open-plan kitchen have direct access to their respective courtyards.
Two-bedroom flat located on the ground floor, with 165m² of built area and two courtyards—one with an area of 12m² and the other 65m²—both facing southwest (rear façade). The bedrooms, living room, and open-plan kitchen have direct access to their respective courtyards.
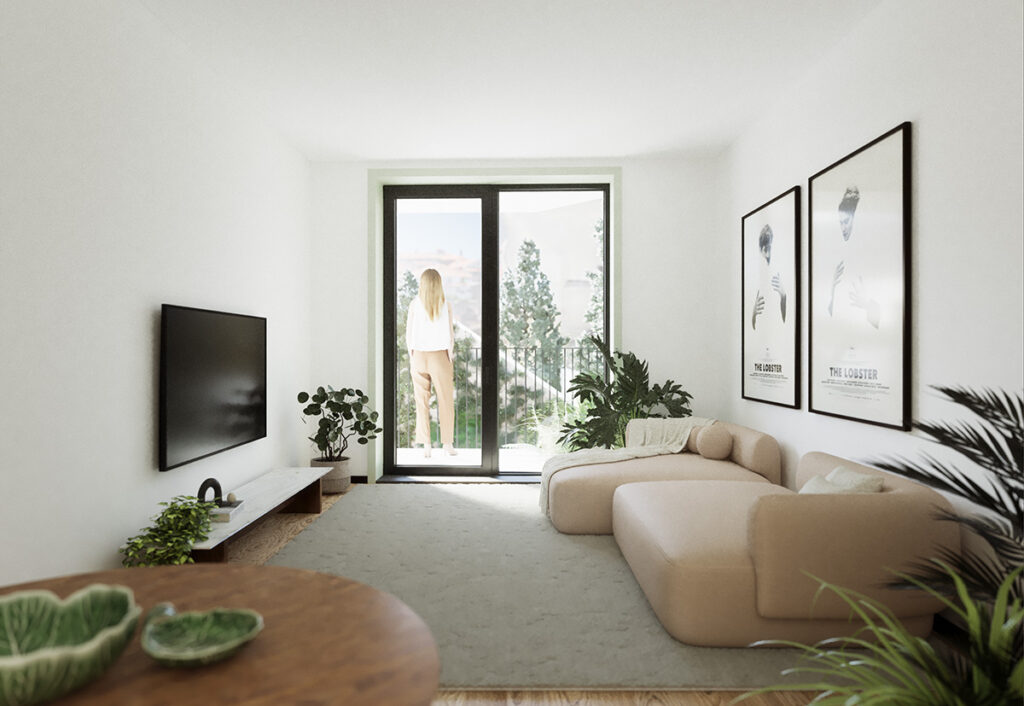
Two-bedroom flat located on floors 1-6, with 64m² of built area and a northeast-facing front (street-facing façade), featuring a 3m² balcony. The bedrooms, living room, and open-plan kitchen have direct access to the balcony.
Two-bedroom flat located on floors 1-6, with 64m² of built area and a northeast-facing front (street-facing façade), featuring a 3m² balcony. The bedrooms, living room, and open-plan kitchen have direct access to the balcony.
Two-bedroom flat located on floors 1-6, with 68m² of built area and a southwest-facing front (rear façade), featuring a covered 8m² balcony. The bedrooms, living room, and open-plan kitchen have direct access to the balcony.
Two-bedroom flat located on floors 1-6, with 68m² of built area and a southwest-facing front (rear façade), featuring a covered 8m² balcony. The bedrooms, living room, and open-plan kitchen have direct access to the balcony.